
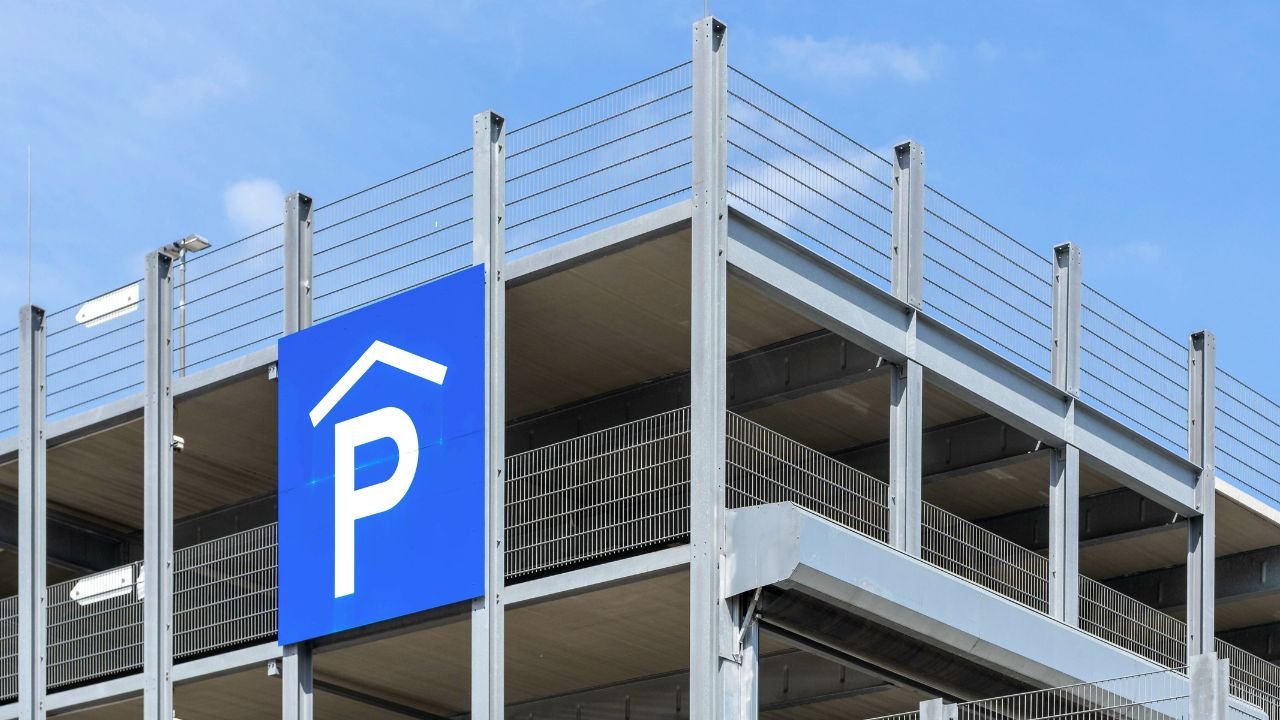
As urban areas grow, the demand for efficient parking solutions becomes increasingly critical. We’ve seen how the Complex Concrete Squad in Florida addresses this challenge through the construction of multi-level parking structures. By employing advanced techniques and innovative designs, we can create spaces that not only meet the needs of today but also align with future urban planning. Let’s explore how these structures can transform our cities and improve accessibility for everyone.
As urban populations continue to grow, we face increasing challenges in providing adequate parking solutions. With limited space and rising vehicle ownership, traditional parking methods often fall short. Multi-level parking structures emerge as a practical answer to this pressing issue. By utilizing vertical space, these structures maximize parking capacity without requiring extensive land use, making them ideal for bustling city environments.
Additionally, multi-level designs can incorporate modern technologies, enhancing user experience and operational efficiency. Features like automated parking systems can reduce time spent searching for a spot, easing congestion and frustration. They can also be designed to blend seamlessly into the urban landscape, offering aesthetic benefits alongside functionality.
Ultimately, investing in multi-level parking structures not only meets the immediate needs of urban dwellers but also supports sustainable growth. By prioritizing these solutions, we can create more livable, accessible cities for everyone.
With the growing demand for multi-level parking solutions, understanding the role of specialized teams like the Complex Concrete Squad is essential. We’re a dedicated group of professionals focused on delivering high-quality concrete structures tailored for multi-level parking facilities. Our expertise lies in maneuvering through the complexities of concrete construction, ensuring that each project meets safety standards while maximizing space efficiency.
We employ advanced techniques and state-of-the-art equipment to handle the unique challenges these structures present. From planning through execution, we collaborate closely with architects and engineers to create functional and durable designs. Our team’s commitment to precision and quality not only enhances the structural integrity of the parking facilities but also streamlines the construction process.
Multi-level parking facilities offer a smart solution to urban congestion and limited space. By stacking vehicles vertically, we maximize available land, making it possible to accommodate more cars in a smaller footprint. This not only alleviates parking shortages but also helps reduce traffic congestion as drivers spend less time searching for parking.
Additionally, these facilities can enhance safety and security. With controlled access points and better lighting, we create a more secure environment for both vehicles and their owners. Multi-level parking structures can also incorporate green technologies, such as electric vehicle charging stations and solar panels, promoting eco-friendliness.
Moreover, they often lead to increased property values in surrounding areas, attracting businesses and enhancing community appeal. By investing in multi-level parking solutions, we’re not just addressing current needs; we’re also paving the way for more organized and sustainable urban development.
As we explore the innovative design features of modern parking structures, we can see how they’re transforming urban landscapes. From sustainable building materials to smart parking technology, these advancements are enhancing efficiency and usability. Let’s look at how these elements work together to create functional and eco-friendly spaces.
While we’re focused on enhancing urban mobility, it’s essential to contemplate how sustainable building materials can transform multi-level parking structures. By using eco-friendly materials, we can reduce environmental impact and promote energy efficiency. For example, incorporating recycled concrete and low-VOC paints helps minimize our carbon footprint.
Here’s a quick overview of some sustainable materials:
| Material | Benefits |
|---|---|
| Recycled Concrete | Reduces waste and resource use |
| Bamboo | Fast-growing and renewable |
| Green Roof Systems | Enhances insulation and biodiversity |
Integrating smart parking technology into modern parking structures elevates the user experience and optimizes space utilization. By incorporating features like real-time parking availability updates, we enhance convenience for drivers. Imagine pulling into a parking facility and receiving instant notifications about open spots through an app or digital signage. This technology not only saves time but also reduces frustration.
Additionally, we can implement license plate recognition systems, streamlining the entry and exit process. These innovations make the entire parking experience seamless and user-friendly. With smart sensors and automated payment options, we’re able to create a system that’s efficient and hassle-free. Embracing these advancements guarantees our parking structures meet the needs of today’s tech-savvy drivers while improving overall functionality.
To maximize space in modern parking structures, we’re embracing innovative design features that enhance efficiency and functionality. One key approach is the use of modular designs, allowing us to adapt layouts based on specific site requirements. By implementing angled parking spaces and optimizing aisle widths, we can accommodate more vehicles without sacrificing accessibility. Additionally, incorporating vertical lifts and automated parking systems greatly reduces the footprint needed for traditional parking.
We’re also prioritizing clear signage and wayfinding systems, making navigation easier and ensuring that drivers find available spots quickly. These advancements not only increase capacity but also improve the overall user experience. By focusing on efficient space utilization, we’re transforming how parking structures serve our communities.
As we explore the materials and technology used in constructing multi-level parking structures, we’ll uncover innovative concrete mixtures that enhance durability and strength. We’ll also look at advanced structural technologies that improve efficiency and safety. Plus, we’ll discuss sustainable material choices that minimize environmental impact while meeting modern demands.
While we explore the advancements in multi-level parking structure construction, innovative concrete mixtures stand out as a key element that enhances both durability and sustainability. These mixtures not only improve the structural integrity of our projects but also reduce the environmental impact. For instance, using recycled materials and additives can lead to stronger and more resilient concrete.
Here’s a quick overview of some popular innovative mixtures:
| Mixture Type | Key Features |
|---|---|
| High-Performance Concrete | Increased strength and durability |
| Self-Compacting Concrete | Fills forms without vibration |
| Fiber-Reinforced Concrete | Enhanced crack resistance |
| Geopolymer Concrete | Environmentally friendly alternative |
| Ultra-High-Performance Concrete | Exceptional durability and longevity |
Embracing these innovations, we can create structures that stand the test of time.
Building on the advancements in innovative concrete mixtures, we also need to contemplate the role of advanced structural technologies in multi-level parking structure construction. These technologies enhance not only the building’s durability but also its efficiency and safety. Here are a few key components we should consider:
Incorporating sustainable material choices in multi-level parking structure construction not only helps reduce environmental impact but also enhances overall project efficiency. We often select recycled materials, like reclaimed concrete and steel, which greatly lowers our carbon footprint. By using these materials, we’re not just conserving resources; we’re also supporting a circular economy.
Additionally, we prioritize eco-friendly alternatives, such as low-VOC paints and permeable paving, which improve air quality and promote water management. Moreover, integrating renewable energy systems, like solar panels, allows us to power the structure sustainably.
As we commence on the construction of multi-level parking structures, we must prioritize environmental considerations to mitigate their impact on the surrounding ecosystem. By being proactive in our approach, we can guarantee that our developments are both functional and sustainable. Here are key factors we should keep in mind:
While urban environments continue to grow, we face significant space constraints that challenge our ability to accommodate the increasing demand for parking. As we navigate these challenges, it’s imperative to think creatively about how we utilize the limited space available. Multi-level parking structures become essential solutions, allowing us to maximize vertical space without expanding our urban footprint.
We can also explore innovative designs that integrate parking seamlessly into existing developments, minimizing disruption while enhancing functionality. By prioritizing efficient layouts and utilizing smart technology, we can streamline parking experiences, reducing congestion and improving access.
It’s important for us to collaborate with urban planners, architects, and local communities to guarantee that our parking solutions meet both current needs and future growth. Together, we can redefine urban spaces to balance the demands of parking with the desire for vibrant, livable environments.
Urban planners and architects are increasingly recognizing that parking structures don’t have to be purely functional; they can also enhance the visual landscape of our cities. By integrating thoughtful architectural design, we can transform these often-overlooked buildings into community assets.
Here are some key aspects we consider to elevate aesthetics:
When we look at successful multi-level parking structures, Complex Concrete Squad stands out for its innovative approach to design and functionality. One of our standout projects is the downtown Orlando parking facility, where we implemented a unique modular design. This allowed for rapid construction while maximizing available space, accommodating over 500 vehicles with ease.
Another example is the Miami Beach structure, where we integrated sustainable materials and smart technology, enhancing both environmental efficiency and user experience. Our team focused on accessibility and flow, ensuring smooth traffic movement and minimal congestion.
In each project, we prioritized collaboration with local stakeholders, which helped us tailor our designs to meet community needs. These case studies highlight our commitment to quality and innovation, proving that thoughtful planning and execution can transform urban landscapes. As we move forward, we continue to embrace challenges and create solutions that benefit everyone involved.
As we design multi-level parking structures, we can’t overlook the importance of safety measures that protect both vehicles and pedestrians. Guaranteeing safety isn’t just a requirement; it’s a commitment to everyone who uses these facilities. Here are some essential measures we prioritize:
While multi-level parking structures primarily serve to accommodate vehicles, they also play a significant role in boosting local economies. By providing ample parking options, these structures encourage more visitors to local businesses. When people can easily find a place to park, they’re more likely to shop, dine, and explore the area. This increased foot traffic translates into higher sales for retailers and restaurants, benefiting everyone involved.
Moreover, the construction of these facilities often creates jobs, both during the building phase and in ongoing operations. Local contractors, suppliers, and workforce members gain valuable opportunities, which helps strengthen our community’s economic foundation. Additionally, as property values rise due to improved accessibility, local governments can collect more tax revenue, which can be reinvested into community services. Ultimately, multi-level parking structures not only enhance convenience but also foster sustainable growth in our neighborhoods.
With advancements in technology and shifting urban dynamics, we’re witnessing exciting trends in parking structure construction that promise to redefine our approach to urban mobility. As we look ahead, several key trends stand out:
These innovations not only enhance efficiency but also improve user experience, making parking a seamless part of our daily lives. By embracing these trends, we’re not just building parking structures; we’re creating smarter, more connected urban environments that cater to the needs of modern commuters. Let’s stay tuned, as the future of parking construction holds endless possibilities!
When we work with city planners and architects, we face important design integration challenges and must guarantee regulatory compliance. These collaborations can shape the functionality and aesthetics of our multi-level parking structures. By understanding each other’s perspectives, we can create solutions that benefit both the community and our projects.
As we initiate the construction of a multi-level parking structure, we quickly realize that integrating design elements with the visions of city planners and architects presents unique challenges. These complexities require us to navigate a collaborative process that balances aesthetics, functionality, and community needs. Here are some key considerations we face:
Steering through the intricate web of regulatory compliance is essential for the successful construction of our multi-level parking structure. We must collaborate closely with city planners and architects to guarantee every aspect aligns with local zoning laws, safety standards, and environmental regulations. Engaging with these professionals early in the process helps us identify potential hurdles and streamline approvals.
We’ll also conduct thorough reviews of building codes and accessibility requirements, ensuring our design meets all necessary specifications. Regular communication with stakeholders keeps everyone informed and aligned, fostering a collaborative environment. By prioritizing compliance, we not only avoid costly delays but also contribute to a structure that enhances the community’s overall well-being and functionality. Together, we’ll create a safe and efficient parking solution.
While constructing a multi-level parking structure presents numerous challenges, implementing effective maintenance and sustainability practices is essential for its long-term success. By prioritizing these practices, we not only enhance the structure’s lifespan but also contribute positively to the environment.
Here are some key strategies we can adopt:
As we explore the role of multi-level parking in smart city initiatives, we can see how it enhances urban mobility and optimizes space. By implementing these structures, we’re not just creating parking solutions; we’re also contributing to sustainable infrastructure development. Let’s discuss how these innovations can transform our cities for the better.
In our rapidly evolving urban landscapes, multi-level parking structures play an essential role in enhancing mobility and supporting smart city initiatives. These innovative designs help us tackle the challenges of congestion and accessibility, ultimately improving our daily lives. Here’s how they contribute:
Through innovative design and strategic planning, multi-level parking structures greatly enhance space optimization in our urban environments. By stacking parking spaces vertically, we can minimize land use and make room for other essential city functions, like parks or pedestrian areas. These structures often incorporate smart technology, allowing for real-time data on space availability, which helps reduce congestion and improve overall traffic flow. We can also design flexible spaces to accommodate various vehicle sizes and future needs, ensuring adaptability. By integrating these multi-level systems into smart city initiatives, we’re not only optimizing space but also creating a seamless experience for residents and visitors alike. Ultimately, these strategies help us build more efficient, livable urban landscapes.
While we embrace the challenges of urbanization, multi-level parking structures emerge as a key component in sustainable infrastructure development, particularly within smart city initiatives. These structures help streamline urban mobility and promote eco-friendly practices. Here’s how they contribute:
Through strategic design and technology, multi-level parking helps create a more sustainable and efficient urban environment for everyone.
Typically, a multi-level parking structure takes around six to twelve months to construct, depending on its size and complexity. We’ve seen projects that move faster with efficient planning and skilled teams, while others may face delays due to weather or design changes. It’s crucial to keep a close eye on the timeline and adapt as needed. Ultimately, clear communication and collaboration can help us achieve our construction goals efficiently.
When building a multi-level parking facility, we need several permits. Typically, we’ll require a building permit, zoning approval, and sometimes environmental permits. We must also check for fire safety and accessibility permits. Each location may have unique requirements, so it’s essential to consult local regulations. By gathering these permits early, we can guarantee a smoother construction process and avoid delays down the line. Let’s keep everything in compliance!
When it comes to funding and financing parking structures, isn’t it fascinating how many options are out there? We often explore a mix of public and private funding sources, including bonds, loans, and grants. Local governments may invest in infrastructure, while developers can seek partnerships or private investors. Additionally, revenue from parking fees can provide ongoing financial support, helping us guarantee the project’s sustainability and success in the long run.
We often face several common challenges during construction. Weather can disrupt our timelines, forcing us to adapt quickly. Material delays can hinder progress, so we must stay organized and communicate effectively. Safety concerns are always a priority, and we implement strict measures to protect our team. Additionally, managing costs while maintaining quality is essential. By anticipating these issues, we can navigate the construction process more smoothly and deliver successful projects.
When it comes to retrofitting existing structures into multi-level parking, we’ve got options. “Where there’s a will, there’s a way.” We can evaluate the structural integrity and consider adding new floors or utilizing modular designs. Implementing stackable parking systems also maximizes space. While challenges exist, innovative design and careful planning can transform underused buildings into efficient parking solutions, meeting modern demands while saving costs and resources. Let’s explore these possibilities together!
 Call Now